
Complete woodworking plans, drawn from a 3D model.
Every dimension, the joinery up close, a cut list and full-size templates you print and trace.
DW-001 · Assembled
Cut list
| No. | Part | Qty | T | W | L |
|---|---|---|---|---|---|
| 1 | Top | 1 | 3/4" | 9" | 46" |
| 2 | End panel | 2 | 3/4" | 8-1/2" | 4-1/2" |
| 3 | Shelf | 1 | 1/2" | 8-1/2" | 39-3/4" |
| 4 | Divider | 1 | 1/2" | 8-1/2" | 2-7/16" |
| 5 | Back rail | 1 | 1/2" | 7/8" | 39-1/4" |
46" W × 9" D × 4-1/2" H
Monitor Riser
A 46" desk shelf in solid red oak. Wedged through-tenons lock the top to the ends, a full-width tunnel takes the keyboard, and two cubbies above hold laptops and a dovetailed tray.
View the planEverything you need at the bench.
Every dimension
Each part on its own sheet, dimensioned from the 3D model, with the joinery laid out up close.
DW-001 · Sheet 3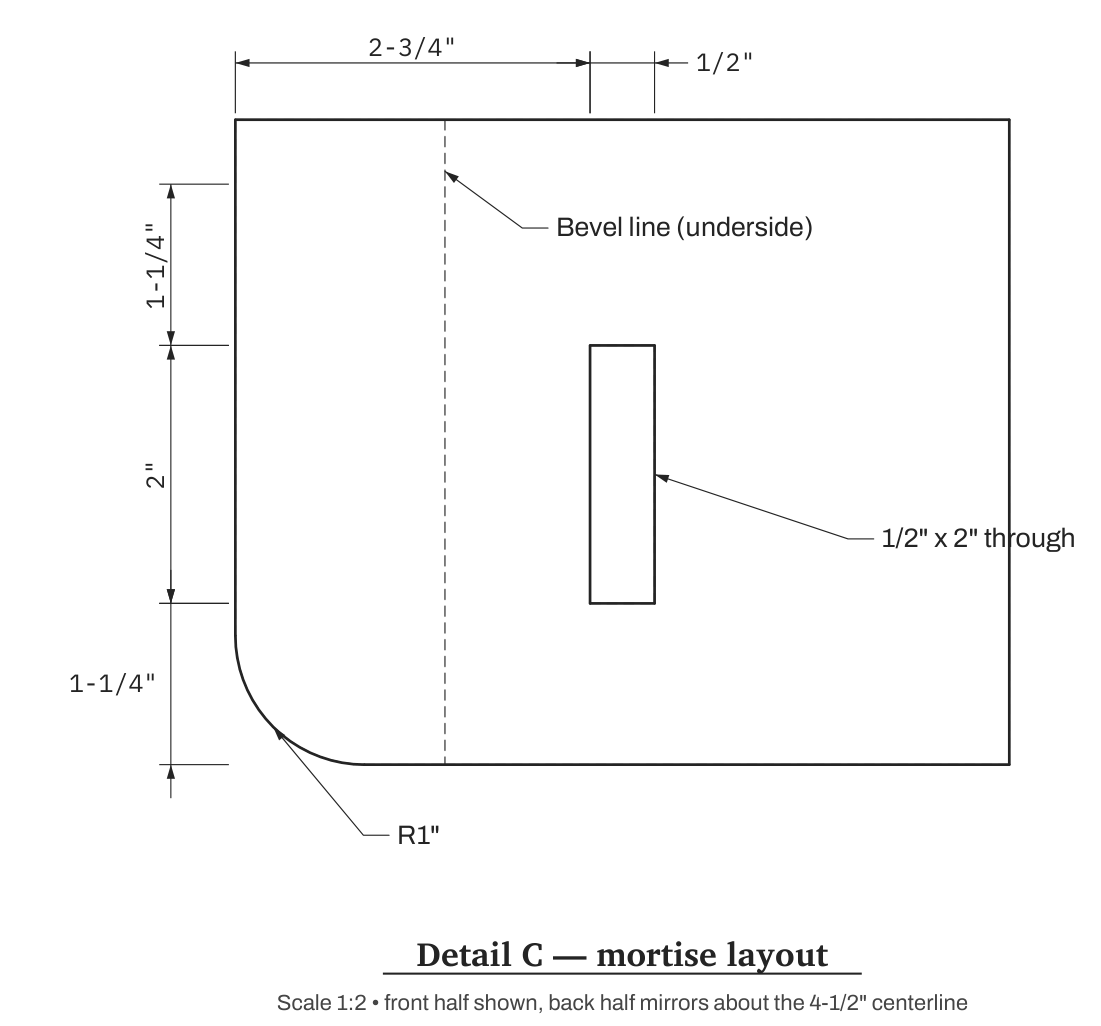
Joints in section
Section views cut through each joint, so you see how it goes together before you cut it.
DW-001 · Sheet 5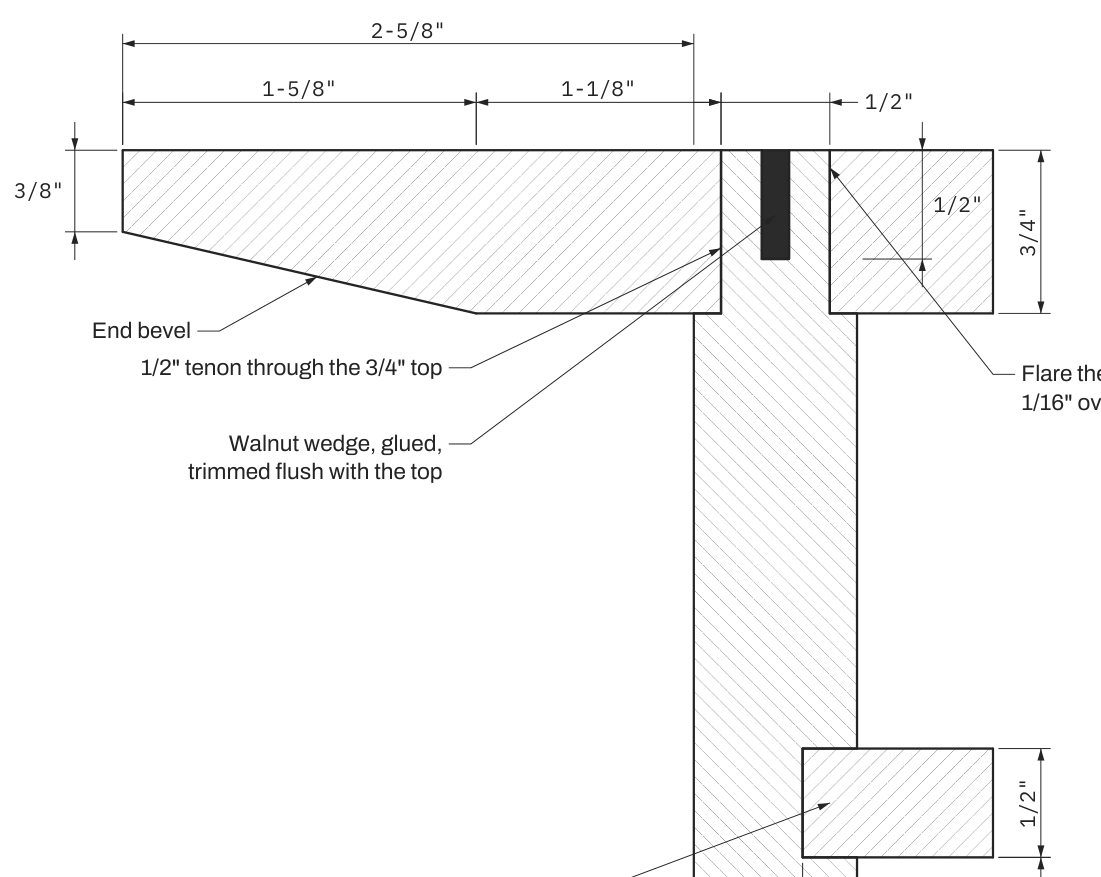
Cut list and build sequence
Every part with its finished size, then the order to build it in, with checks before each glue-up.
DW-001 · Sheet 2
Full-size templates
Print at 100%, check the scale square, and trace the curves and tenons straight onto the stock.
DW-001 · T1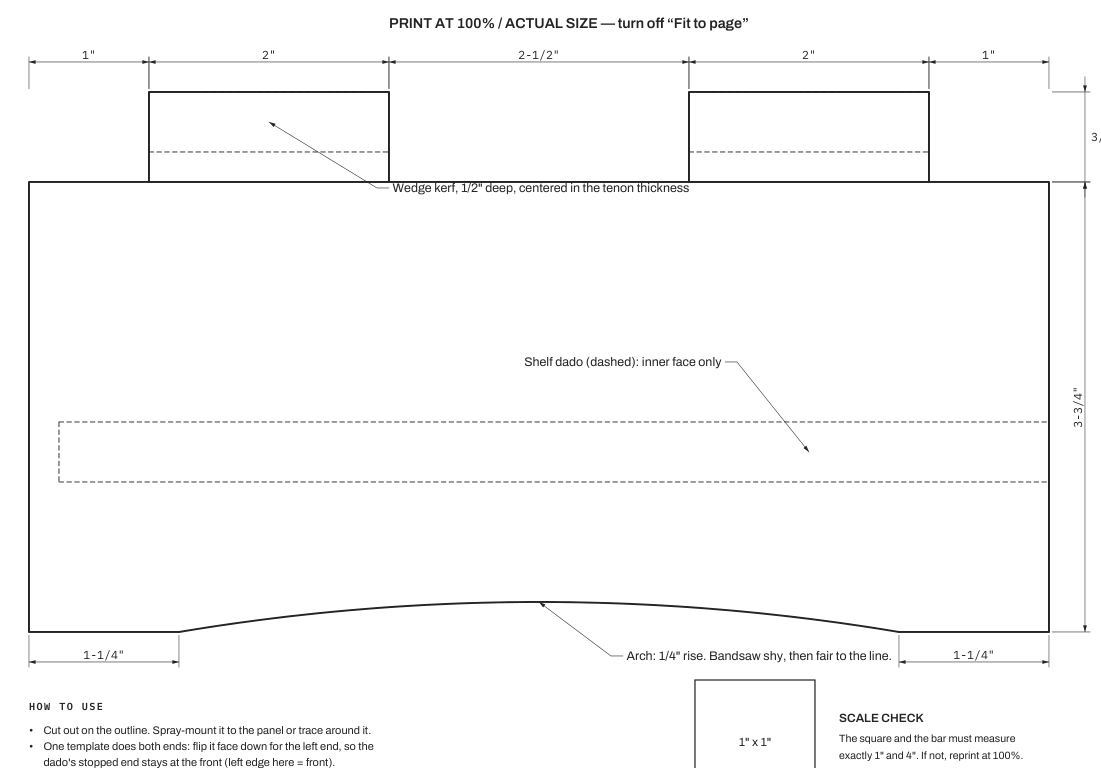
New plans by email
One email when a plan is published. Nothing else.